What makes pole barns hard to insulate?
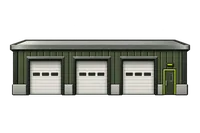
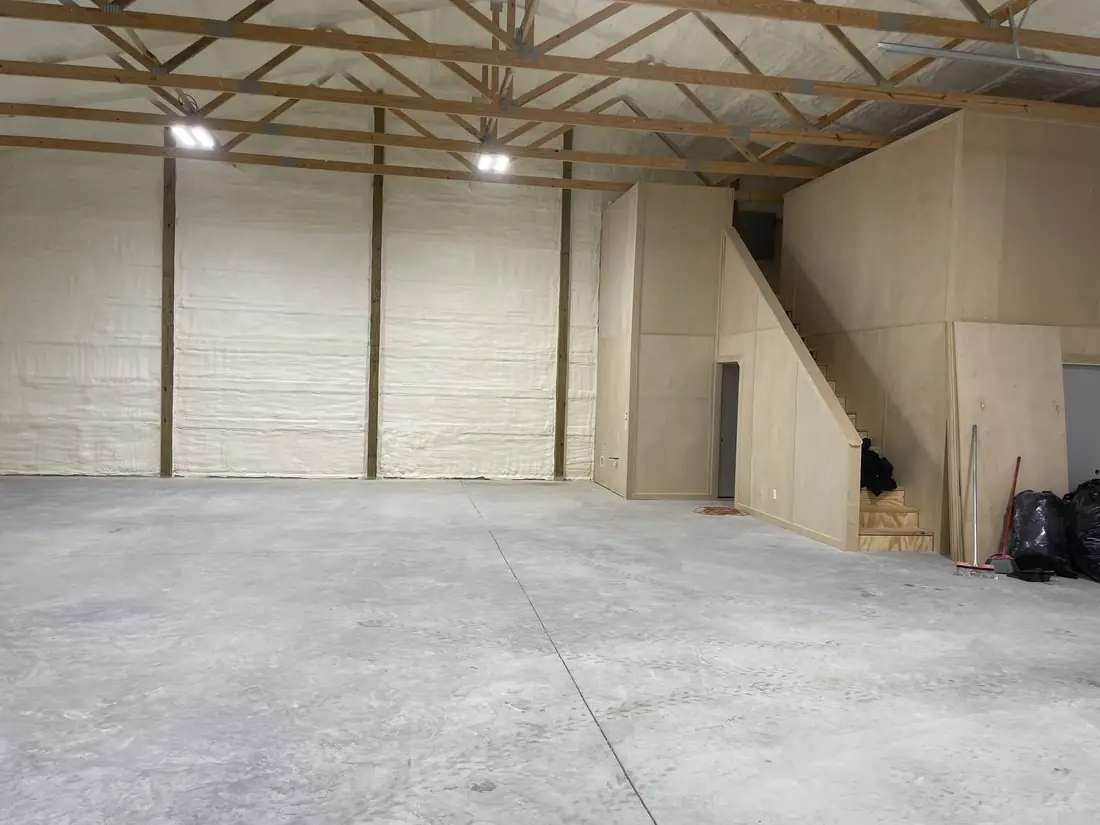
Batts need a cavity with a backing. A pole barn wall is posts, horizontal girts, and metal on the outside. Fiberglass sags between the girts and leaves the metal exposed to inside air. Foam sprays straight onto the back of the panel between the girts, sticks, and seals the laps where air and dust come through.
Which foam for a pole barn?
Closed cell against the metal roof and walls, because it controls condensation and stands up to the temperature swings. If the building has been sheathed or you're framing interior walls for living space, open cell can take over on those surfaces. Many barns get both: closed cell on the shell, open cell on the framed interior.
Barndominiums
Treat the inside like a house and the outside like a shop. Closed cell on the roof deck and exterior walls keeps the shell dry and tight, then the framed living space gets insulated like any home after the rough-in inspections. We coordinate with your builder so we come after the electrician and plumber and before drywall.
Tell us before we quote. Some can be sprayed over, some have to come out. It changes the approach and the number.
Can I do it in phases?
Yes. Roof first is the most common split, because that stops the dripping and knocks down most of the heat. Walls follow when the budget or the project timeline allows. The quote can be written in phases so you know what each one costs.